
Listing Courtesy of:  STELLAR as distributed by MLS GRID / Listed By: Suzanne Crandall, Coldwell Banker Realty - Contact: 941-366-8070
 STELLAR as distributed by MLS GRID / Listed By: Suzanne Crandall, Coldwell Banker Realty - Contact: 941-366-8070
 116 New Briton Court Bradenton, FL 34212
Pending (52 Days)
$715,720 (USD)

Description
MLS #:
A4699982
A4699982
Taxes
$5,875(2025)
$5,875(2025)
Lot Size
10,550 SQFT
10,550 SQFT
Type
Single-Family Home
Single-Family Home
Year Built
2004
2004
Views
Pool
Pool
County
Manatee County
Manatee County
Listed By
Suzanne Crandall, Coldwell Banker Realty, Contact: 941-366-8070
Source
STELLAR
Last checked Sep 25 2026 at 9:36 PM GMT+0000
STELLAR
Last checked Sep 25 2026 at 9:36 PM GMT+0000
Bathroom Details
- Full Bathrooms: 3
Interior Features
- Formal Dining Room Separate
- Unfurnished
- Kitchen/Family Room Combo
- Solid Wood Cabinets
- Formal Living Room Separate
- Walk-In Closet(s)
- Window Treatments
- Appliances: Dishwasher
- Appliances: Electric Water Heater
- Appliances: Refrigerator
- Appliances: Washer
- Ceiling Fans(s)
- Appliances: Disposal
- Appliances: Range Hood
- Appliances: Range
- Appliances: Dryer
- Appliances: Cooktop
- Eat-In Kitchen
- Primarybedroom Upstairs
Subdivision
- Stoneybrook At Heritage Harbour A-1
Lot Information
- Street Dead-End
- Cul-De-Sac
- Near Golf Course
- Landscaped
Property Features
- Foundation: Slab
Heating and Cooling
- Central
- Electric
- Central Air
Pool Information
- Screen Enclosure
- In Ground
Homeowners Association Information
- Dues: $276/Quarterly
Flooring
- Ceramic Tile
- Carpet
Exterior Features
- Block
- Stucco
- Roof: Tile
- Roof: Concrete
Utility Information
- Utilities: Cable Available, Water Connected, Water Source: Public, Bb/Hs Internet Available, Electricity Connected, Sewer Connected, Propane
- Sewer: Public Sewer
Parking
- Garage Door Opener
- Electric Vehicle Charging Station(s)
Living Area
- 3,390 sqft
Additional Information: Sarasota Downtown | 941-366-8070
Location
Disclaimer: Listings Courtesy of “My Florida Regional MLS DBA Stellar MLS © 2026. IDX information is provided exclusively for consumers personal, non-commercial use and may not be used for any other purpose other than to identify properties consumers may be interested in purchasing. All information provided is deemed reliable but is not guaranteed and should be independently verified. Last Updated: 9/25/26 14:36
Based on information submitted to the MLS GRID as of 9/25/2026 21:36. All data is obtained from various sources and may not have been verified by broker or MLS GRID. Supplied Open House Information is subject to change without notice. All information should be independently reviewed and verified for accuracy. Properties may or may not be listed by the office/agent presenting the information.



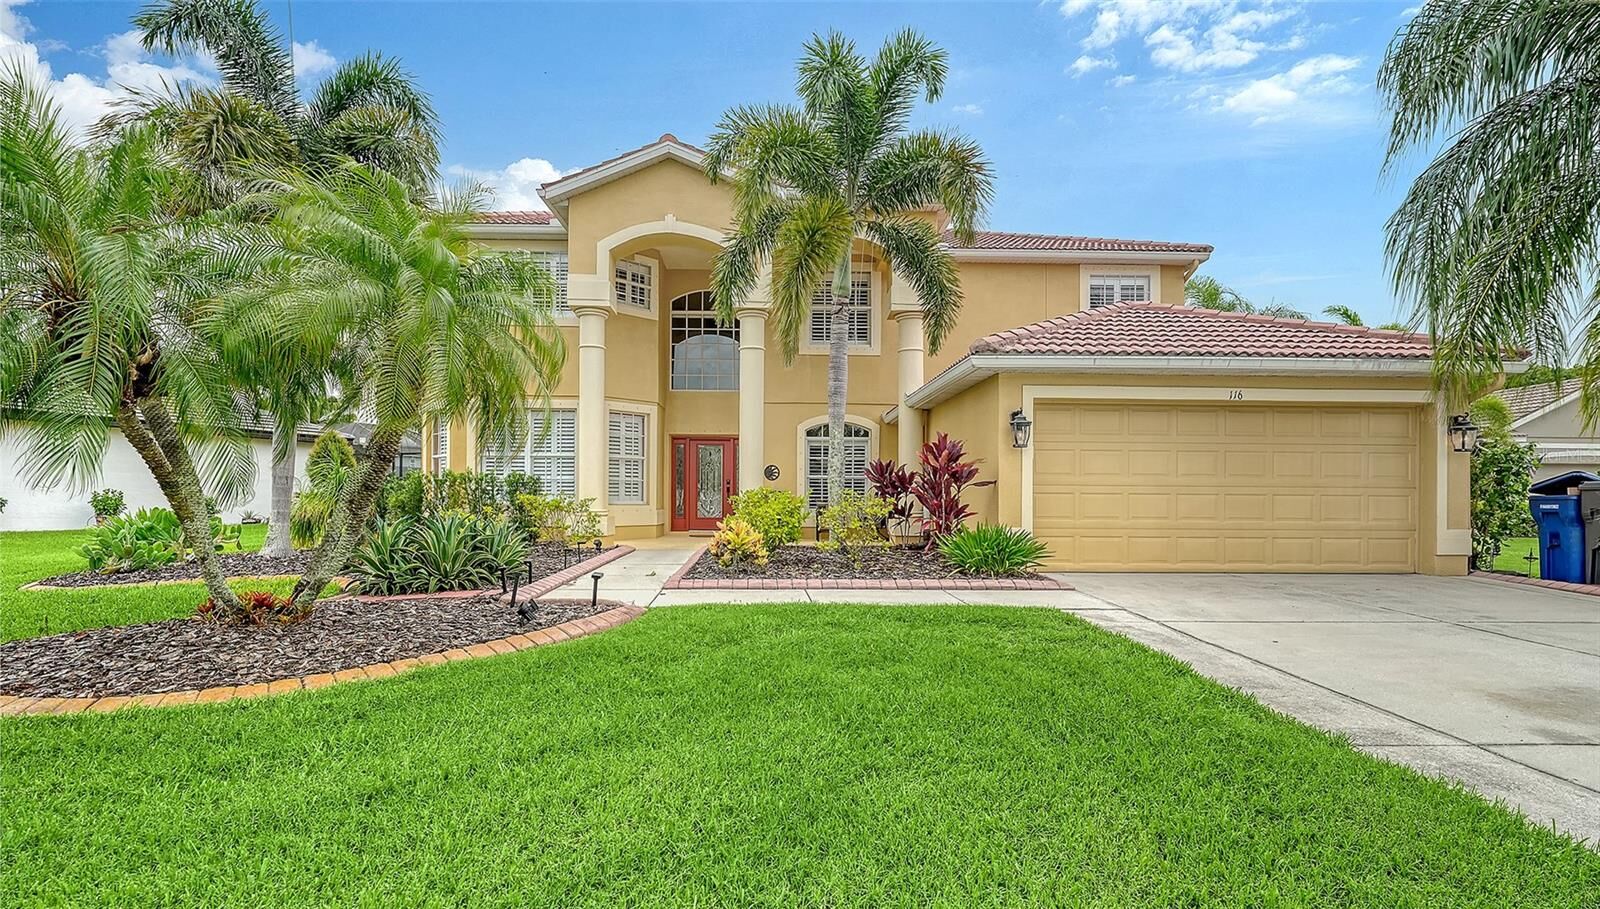
This exceptional 5-bedroom, 3-bath pool home was designed for living well. Whether you're entertaining friends, working from home, hosting overnight guests, or simply enjoying a quiet evening, this home offers the space and flexibility to fit your lifestyle.
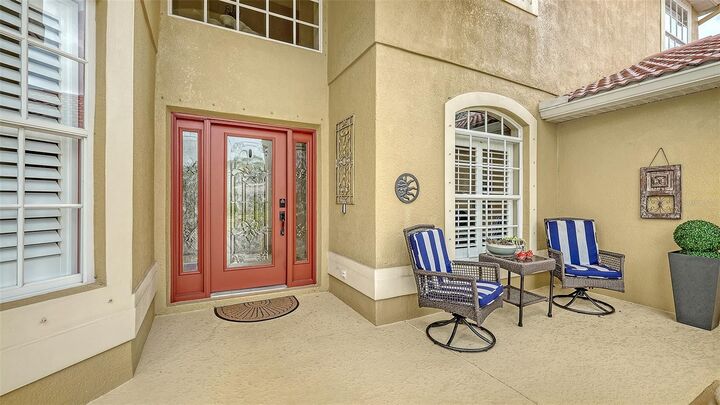
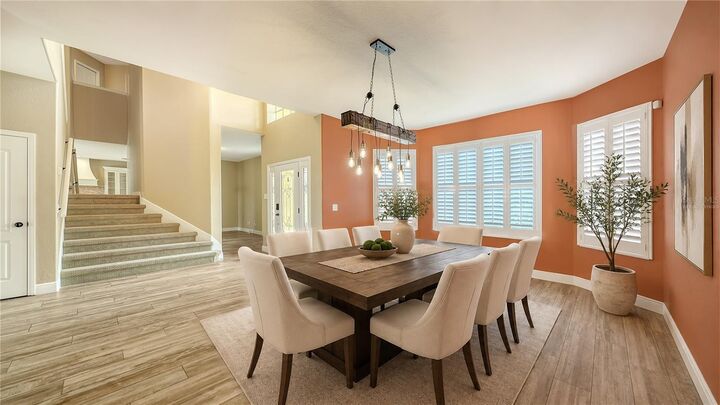
A grand two-story foyer welcomes you into formal living and dining rooms that can easily adapt to your needs. At the heart of the home is the beautifully updated gourmet kitchen featuring a 6-burner gas cooktop and oven, pot filler, stainless steel appliances, custom cream cabinetry, striking raw-edge granite countertops, a walk-in pantry, and a large island with seating for 4-6. The adjoining breakfast area flows seamlessly into the spacious family room highlighted by a beautiful shiplap accent wall and a full wall of sliding glass doors out to the pool area for increased indoor-outdoor living.
The first-floor bedroom and renovated full bath with direct access to the lanai provide the perfect guest suite, home office, or private retreat. Upstairs, you'll find an expansive bonus room ready for movie nights, workouts, gaming, or studying, along with the spacious primary suite featuring two walk-in closets and a beautifully updated spa-like bath. Three additional bedrooms and another updated full bath complete the second level.
Step outside to enjoy your screened lanai, sparkling pool and spa, lush landscaping, tranquil pond views, and room to entertain with ease. A propane hookup is already in place for grilling or creating your dream outdoor kitchen. Every day feels a little easier—and a little more relaxing—when you call this home.