
Listing Courtesy of:  STELLAR as distributed by MLS GRID / Listed By: Kelly Gettel, Coldwell Banker Realty; Alexis "Lexy" Melone, Sarasota Downtown - Contact: 941-366-8070
 STELLAR as distributed by MLS GRID / Listed By: Kelly Gettel, Coldwell Banker Realty; Alexis "Lexy" Melone, Sarasota Downtown - Contact: 941-366-8070
2249 Oak Terrace Sarasota, FL 34231
Active (0 Days)
$1,887,000 (USD)
Description
MLS #:
A4709432
A4709432
Taxes
$1,649(2025)
$1,649(2025)
Lot Size
7,107 SQFT
7,107 SQFT
Type
Single-Family Home
Single-Family Home
Year Built
2025
2025
Style
Custom
Custom
Views
Pool
Pool
County
Sarasota County
Sarasota County
Listed By
Kelly Gettel, Coldwell Banker Realty, Contact: 941-366-8070
Alexis "Lexy" Melone, Coldwell Banker Realty
Alexis "Lexy" Melone, Coldwell Banker Realty
Source
STELLAR
Last checked Nov 10 2026 at 3:47 PM GMT+0000
STELLAR
Last checked Nov 10 2026 at 3:47 PM GMT+0000
Bathroom Details
- Full Bathrooms: 3
- Half Bathroom: 1
Interior Features
- Formal Dining Room Separate
- Inside Utility
- Solid Surface Counters
- Bonus Room
- Dry Bar
- Pest Guard System
- Walk-In Closet(s)
- Appliances: Dishwasher
- Appliances: Refrigerator
- Appliances: Washer
- Ceiling Fans(s)
- Open Floorplan
- Appliances: Disposal
- Appliances: Range Hood
- Appliances: Microwave
- Appliances: Dryer
- Appliances: Built-In Oven
- Appliances: Convection Oven
- Appliances: Exhaust Fan
- Appliances: Freezer
- Appliances: Cooktop
- Appliances: Wine Refrigerator
- Eat-In Kitchen
- High Ceilings
- Negotiable
- Primarybedroom Upstairs
- Appliances: Smart Appliances
Subdivision
- Ridgewood
Lot Information
- In County
- Paved
- Private
- Landscaped
Property Features
- Foundation: Slab
- Foundation: Block
Heating and Cooling
- Heat Pump
- Electric
- Zoned
- Central Air
Pool Information
- In Ground
- Heated
- Pool Alarm
Flooring
- Ceramic Tile
- Carpet
- Tile
- Hardwood
Exterior Features
- Block
- Stucco
- Concrete
- Roof: Metal
Utility Information
- Utilities: Cable Connected, Cable Available, Sprinkler Meter, Water Connected, Water Source: Public, Bb/Hs Internet Available, Electricity Available, Electricity Connected, Sewer Connected, Phone Available
- Sewer: Public Sewer
School Information
- Elementary School: Phillippi Shores Elementary
- Middle School: Brookside Middle
- High School: Riverview High
Parking
- Driveway
Stories
- 2
Living Area
- 2,915 sqft
Additional Information: Sarasota Downtown | 941-366-8070
Location
Disclaimer: Listings Courtesy of “My Florida Regional MLS DBA Stellar MLS © 2026. IDX information is provided exclusively for consumers personal, non-commercial use and may not be used for any other purpose other than to identify properties consumers may be interested in purchasing. All information provided is deemed reliable but is not guaranteed and should be independently verified. Last Updated: 11/10/26 07:47
Based on information submitted to the MLS GRID as of 11/10/2026 15:47. All data is obtained from various sources and may not have been verified by broker or MLS GRID. Supplied Open House Information is subject to change without notice. All information should be independently reviewed and verified for accuracy. Properties may or may not be listed by the office/agent presenting the information.



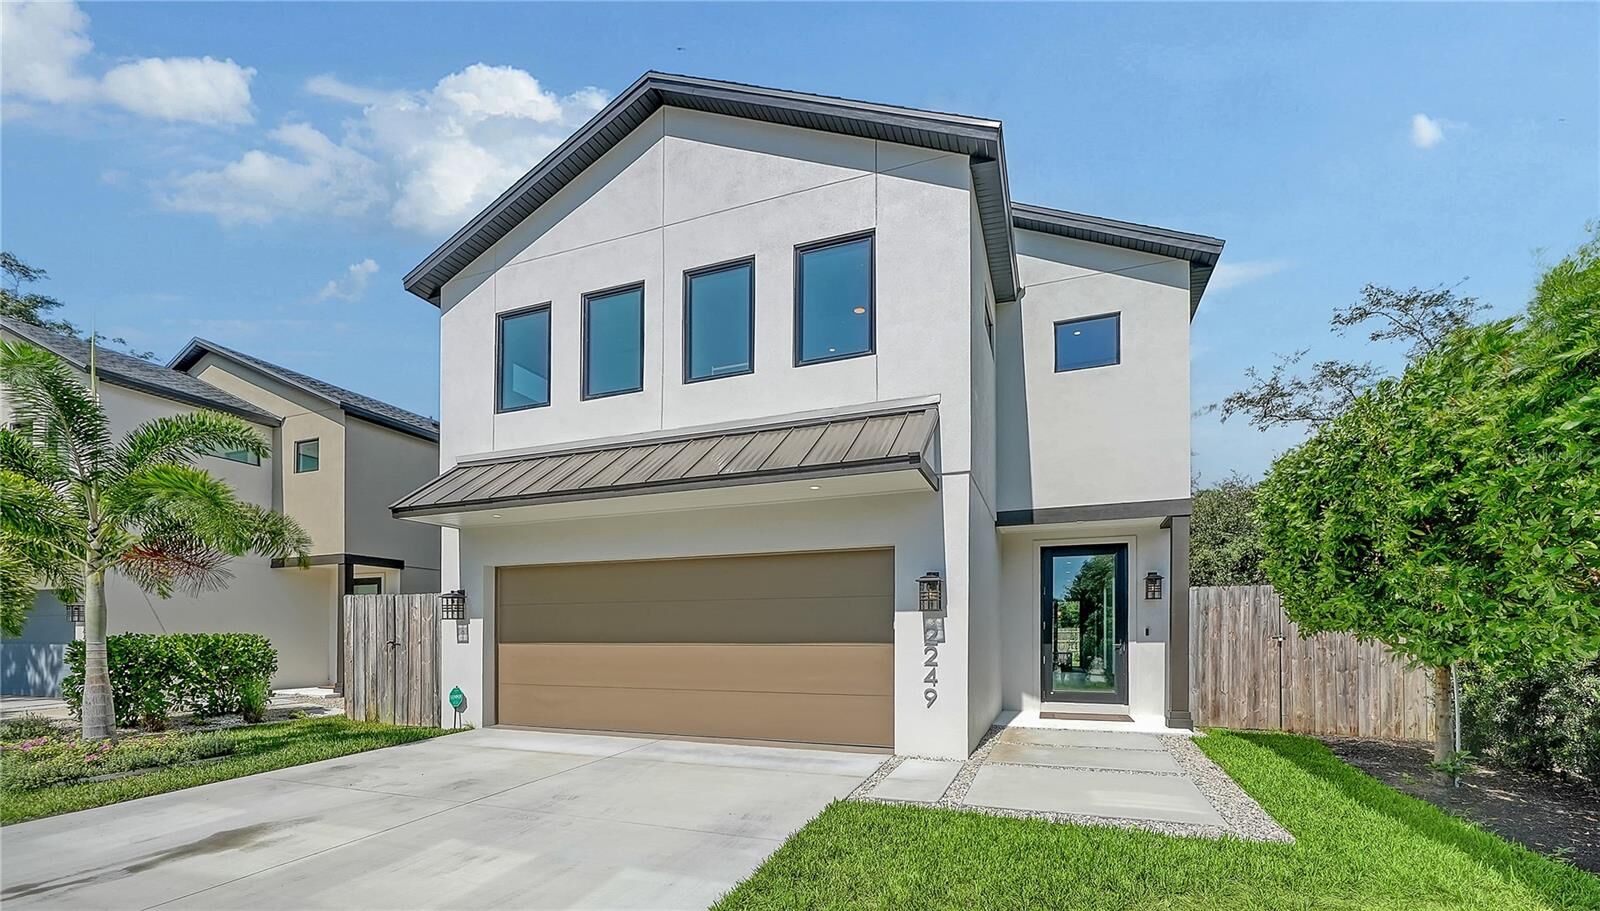
Inside, 10-foot ceilings and 9-foot impact-rated windows create a bright and inviting atmosphere. The gourmet kitchen features custom two-tone cabinetry, quartz countertops, designer-selected plumbing and lighting fixtures, and GE Monogram appliances, including a double oven, cooktop, built-in microwave, and wine refrigerator. A custom pantry buildout provides organized storage and space for a coffee bar, while natural wood floating shelves add warmth to the wine bar area.
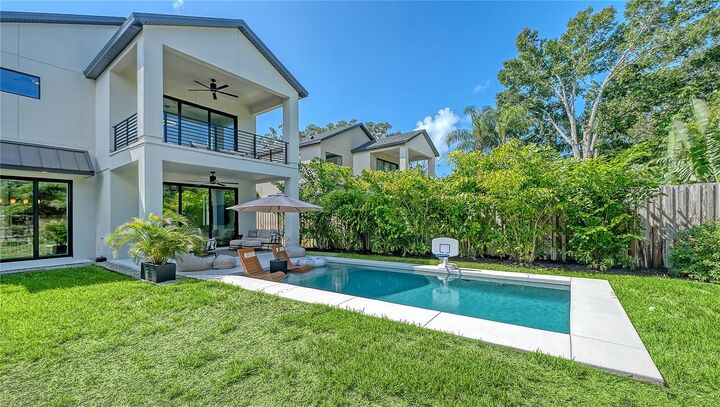
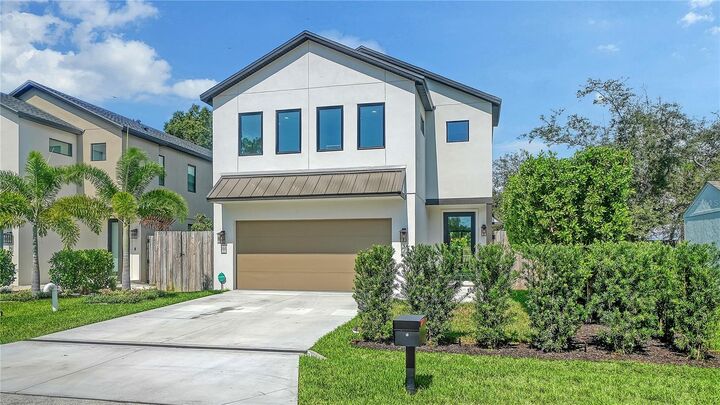
The open-concept living and dining areas flow to a covered lanai and private pool, creating an inviting setting for outdoor dining and entertaining. The pool is equipped with a Built Right 135XW heat pump, installed in November 2025. Enhanced landscaping and irrigation in the front and backyard complete the outdoor spaces.
Upstairs, the primary suite features two walk-in closets with custom California Closets systems and a beautifully appointed bath with a freestanding soaking tub, oversized walk-in shower, and modern finishes. Three additional bedrooms, custom guest closet shelving, and a versatile loft provide space for guests, a home office, fitness area, or media room.
Additional enhancements include a whole-home water filtration and softening system and an Aqua Twist reverse osmosis drinking-water system with a dedicated sink dispenser and connections to the refrigerator’s water dispenser and ice maker. A whole-home security system installation by Leader Security Systems is scheduled for November 2026.